

TL;DR:
- Running an apartment HVAC upgrade without proper planning leads to tenant complaints, cost overruns, and delays. A phased approach requires load calculations, duct assessments, tenant coordination, and proper sequencing to ensure efficiency and comfort. Proper load analysis, building evaluation, and clear communication are essential to successful retrofit projects.
Running an apartment complex without a clear plan for HVAC upgrades is a reliable way to generate tenant complaints, cost overruns, and permit delays. A step by step apartment HVAC upgrade, what HVAC professionals call a phased HVAC retrofit, requires more than just swapping old equipment for new. You need load calculations, duct assessments, tenant coordination, and proper sequencing before a single unit is removed. This guide walks you through every stage of the process so you can improve efficiency and tenant comfort without turning your property into a construction zone for months.
Table of Contents
- Key takeaways
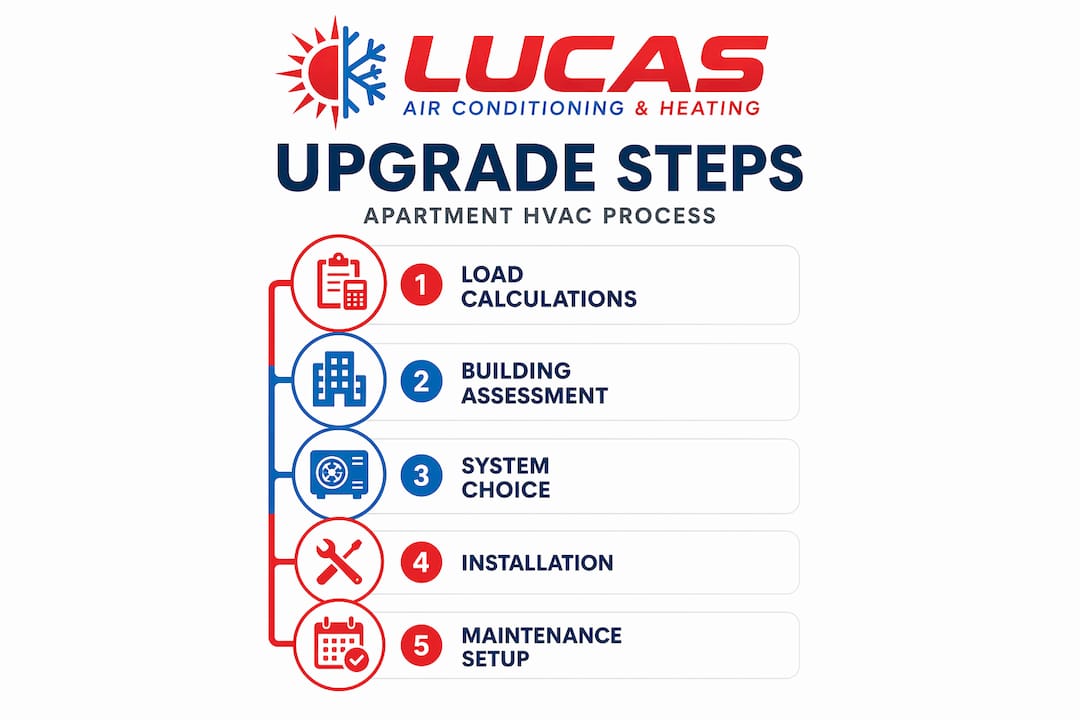
- Step by step apartment HVAC upgrade: the preparation phase
- Choosing the right system and materials
- Installation: the stepwise process
- Post-installation verification and maintenance setup
- Common mistakes to avoid
- What I’ve learned running apartment HVAC projects
- Ready to upgrade your apartment HVAC system?
- FAQ
Key takeaways
| Point | Details |
|---|---|
| Start with load calculations | Run Manual J room-by-room calculations before selecting any equipment to avoid undersized or oversized systems. |
| Match system type to building | Ceiling height and duct conditions determine whether ducted or ductless mini-split systems are the right fit. |
| Sequence work to protect tenants | Stage upgrades unit-by-unit or floor-by-floor to limit noise, downtime, and complaints. |
| Verify performance after install | Test airflow, duct pressure, and thermostat calibration before closing out any unit. |
| Lock in a maintenance agreement | Preventative maintenance contracts protect your investment and catch problems before tenants notice them. |
Step by step apartment HVAC upgrade: the preparation phase
Most apartment HVAC projects fail in the planning stage, not the installation stage. Managers skip the math, pick equipment based on what the last contractor recommended, and end up with systems that run constantly or cycle too fast. The industry antidote is a documented load calculation process.
Running the numbers before anything else
ACCA Manual J load calculations are the starting point for every unit. Manual J gives you the exact heating and cooling load for each room based on square footage, insulation, window placement, and local climate data. That number feeds directly into Manual D, which governs duct sizing and layout. Skipping Manual J means your duct design has no reliable foundation, and tenants will feel it.
Consumer Reports recommends requiring contractors to provide detailed load calculations with documented assumptions rather than accepting estimates based on rough square footage. Ask for the worksheets. A contractor who cannot produce them is guessing.
What to assess in the building itself
Before you select a system, walk every floor with a checklist:
- Ceiling height: Ceiling height under 9 feet typically rules out central ducted systems. Ductless mini-splits become the practical option.
- Duct condition: Ducts routed through unconditioned attic spaces can increase required capacity by 15 to 25% due to heat gain and leakage. Document every run.
- Electrical panels: Confirm each unit’s panel can handle new HVAC equipment loads. Older buildings often need panel upgrades before installation begins.
- Existing wall sleeves: If PTAC units are already installed, the existing sleeve infrastructure can dramatically reduce install time and drywall disruption.
Permitting is not optional, and it is not fast. Board approvals and permit processing can take one to two months in many jurisdictions. Submit applications before you finalize your contractor timeline.
Pro Tip: Collect tenant schedules during the preparation phase. Knowing who works nights, who has medical equipment, and who travels frequently lets you build an installation sequence that generates the fewest complaints.
| Assessment Item | Why It Matters | Action Required |
|---|---|---|
| Ceiling height | Determines ducted vs. ductless feasibility | Measure every unit type |
| Duct condition | Affects required system capacity | Inspect and pressure test |
| Electrical panel capacity | New systems may require circuit upgrades | Have electrician evaluate |
| Permit requirements | Delays project start if submitted late | File before contractor selection |
Choosing the right system and materials
Once you have your load calculations and building assessment complete, the next decision is system type. This is where an apartment HVAC installation guide diverges significantly from a single-family home guide, because you are managing multiple zones, shared walls, and varying unit layouts simultaneously.
Ducted vs. ductless: a practical comparison
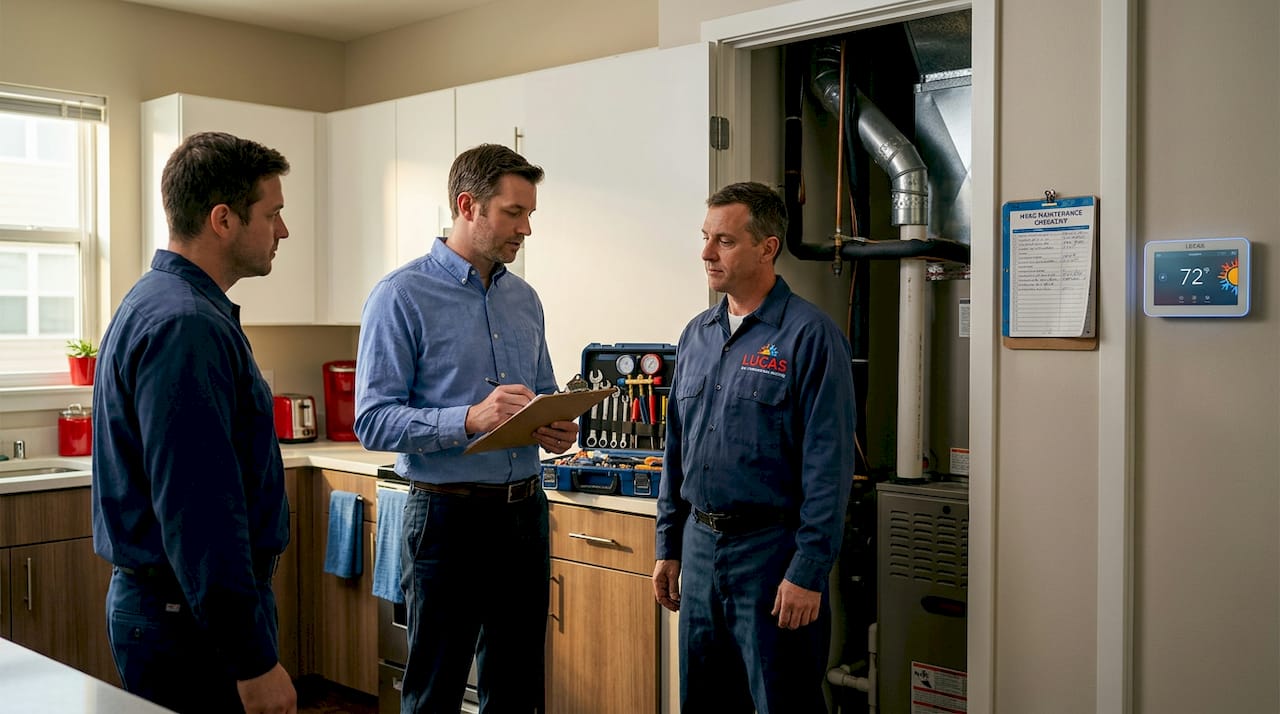
Central ducted systems deliver consistent comfort and are familiar to tenants, but they require adequate ceiling height, accessible duct pathways, and significantly more installation time. Ductless mini-split systems require far less ceiling height and wall modification and offer per-room climate control. Newer heat pump mini-splits also use non-ozone-depleting refrigerants and operate quieter than through-wall PTAC units, which matters for tenant satisfaction in multi-family buildings.
| System Type | Installation Complexity | Per-Unit Cost | Best For |
|---|---|---|---|
| Central ducted | High | Higher | Buildings with 9+ ft ceilings and intact ducts |
| Ductless mini-split | Moderate | Moderate to high | Retrofit projects with space constraints |
| PTAC replacement | Low | Lower | Buildings with existing wall sleeves |
Pro Tip: Select ENERGY STAR-rated equipment sized to your Manual J outputs. Going one ton larger “for comfort” is a documented cause of short-cycling, humidity problems, and premature compressor failure.
For a detailed breakdown of system options matched to Central Florida building types, the apartment HVAC comparison guide from Lucasair covers ducted and ductless tradeoffs based on local climate conditions.
Before procurement, build a materials checklist that includes refrigerant line sets, electrical disconnect boxes, new thermostats, duct mastic sealant, and any structural supports for condenser units. Order long-lead items four to six weeks ahead of your scheduled start date.
Installation: the stepwise process
A stepwise HVAC installation in an apartment building means treating each unit as its own contained project while managing the building-wide sequence. The goal is to limit the number of units without working HVAC at any given time.
The installation sequence
- Notify tenants in writing at least two weeks before work begins in their unit. Include the expected date, duration, and a contact number for questions.
- Stage equipment delivery floor by floor to keep hallways clear and reduce elevator wear.
- Disconnect and remove old systems following your jurisdiction’s refrigerant recovery requirements. Never vent refrigerant.
- Inspect and repair ductwork on every unit before connecting new equipment. Follow Manual D guidelines for duct sizing, seal all connections with mastic (not tape), and retest for leaks.
- Install the new HVAC unit, condenser, and any line sets per manufacturer specifications. Torque all fittings to spec.
- Test airflow and static pressure at each register before moving to the next unit. A system that passes the unit test but fails the building pressure test usually has a duct problem you missed.
- Brief the tenant on basic operation before you leave the unit. Leave a one-page instruction sheet covering thermostat settings and filter replacement.
For PTAC-style retrofits, replacing chassis in existing wall sleeves takes one to two hours per unit and avoids drywall damage entirely. A well-organized crew can complete a large building in under a week using this approach.
Pro Tip: Schedule installations Monday through Thursday so your team has Friday available for punch-list items before the weekend. Tenants notice unresolved issues far more over a weekend when they cannot easily reach your office.
Noise management during installation matters more than most managers expect. Compressor deliveries, drilling, and sheet metal work generate complaints even from tenants not directly affected. Post building-wide notices about noise windows and stick to them.
For a full procedural breakdown, the step-by-step installation guide at Lucasair covers removal and installation protocols in detail.
Post-installation verification and maintenance setup
Installation is not the finish line. A system that is not properly commissioned will underperform from day one, and the problems often do not surface until the peak of summer or the coldest night of the year.
Run the following checks before closing out each unit:
- Thermostat calibration: Verify setpoints match actual room temperature readings. A miscalibrated thermostat defeats the purpose of a new system.
- Duct pressure balance: Test supply and return pressure across each zone. Imbalances cause rooms to run hot or cold regardless of equipment quality.
- Refrigerant charge: Confirm charge is within manufacturer specifications. Overcharged and undercharged systems both degrade efficiency rapidly.
- Leak inspection: Check all refrigerant connections and duct seams. Even small leaks compound over time.
Educate tenants on one simple thermostat strategy. Programmable thermostats reduce cooling costs by around 10% when used correctly. Setting the temperature to 78°F as a baseline and adjusting from there is a practical starting point for Central Florida conditions.
Set up a preventative maintenance agreement before tenants move back in or resume normal use. Seasonal tune-ups catch refrigerant issues, dirty coils, and filter neglect before they become emergency repairs. Track energy consumption in each unit before and after the upgrade. The before-and-after data gives you a clear ROI figure and can support rent justification conversations if needed.
Common mistakes to avoid
Even experienced property managers run into the same problems during apartment HVAC upgrades. Knowing what they are in advance saves time, money, and tenant goodwill.
Skipping the load calculation is the single most expensive mistake in an HVAC upgrade. Oversized systems short-cycle and fail early. Undersized systems run constantly and still cannot keep up on the hottest days.
The most common errors include:
- Poor sizing: Equipment chosen without Manual J calculations leads to performance problems that no amount of tuning will fix.
- Ignoring duct leakage: Duct losses in unconditioned spaces are invisible until the utility bills arrive. Test and seal before installing new equipment.
- Delayed tenant communication: Tenants who receive no notice become hostile even to work they would have accepted with advance notice. Over-communicate.
- Permit shortcuts: Noncompliance with local building codes creates liability exposure and can require you to redo completed work.
- Mismatched system type: Installing a ducted system in a building that cannot physically support it results in ductwork stuffed into spaces it was never meant to occupy.
Reliable contractors prove their work by providing load and duct design calculations, not verbal assurances. Require full documentation from any contractor you hire before work begins.
What I’ve learned running apartment HVAC projects
In my experience, the managers who have the smoothest HVAC upgrades share one trait: they treat the load calculation as non-negotiable, not as a nice-to-have. Every shortcut taken at the assessment phase compounds during installation and multiplies during post-installation troubleshooting.
Tenant communication is the other factor that separates smooth projects from contentious ones. I have seen buildings where the upgrade work was genuinely disruptive but generated almost no complaints, purely because management communicated clearly and kept every commitment they made about timing. Tenants can tolerate inconvenience. They cannot tolerate surprises.
The detail that surprises most managers is how much duct design quality affects comfort outcomes. You can install a premium system in every unit and still have tenants complaining about uneven temperatures if the duct layout is wrong. Manual D is not bureaucratic paperwork. It is the reason one bedroom feels the same as the living room.
For large buildings, phased upgrades are almost always the right call. Completing one floor at a time, or one wing at a time, gives your team a learning curve benefit and keeps revenue-generating units online throughout the project. The contractor selection decision deserves the same rigor as the equipment selection. Ask for references from multi-unit projects specifically, and ask those references about post-installation follow-up, not just the install itself.
— Lucasair
Ready to upgrade your apartment HVAC system?
If you manage an apartment building in Central Florida and you are ready to move from outdated equipment to a system that actually performs, Lucasair is built for this kind of project. Cameron Lucas and his team specialize in both residential and commercial HVAC installation, including phased apartment upgrades that minimize tenant disruption from start to finish.

Lucasair handles the full scope, from load calculations and permit coordination to installation and post-installation verification. Whether your building needs a ductless mini-split retrofit or a full central system replacement, the step-by-step installation process Lucasair follows protects your tenants and your investment. Military and first responder discounts available. Contact Lucasair today to schedule a property assessment and get a documented upgrade plan built specifically for your building.
FAQ
What is a Manual J load calculation?
Manual J is an industry-standard method for calculating the exact heating and cooling load for each room in a building. Contractors use it to select properly sized equipment rather than guessing based on square footage alone.
How long does an apartment HVAC upgrade take?
Timeline depends on building size and system type. PTAC chassis replacements in existing wall sleeves can complete a large building in under a week when work is properly staged. Full central system replacements typically take two to four weeks for a mid-size building.
Do I need permits for an apartment HVAC upgrade?
Yes. Most jurisdictions require permits, and some buildings also require board approval. Permitting and approvals can take one to two months, so submit applications well before your planned start date.
What is the best HVAC system type for apartment retrofits?
Ductless mini-splits are often the best fit for retrofit projects because they require less ceiling height and wall modification than central ducted systems while providing multi-zone climate control.
How do I minimize tenant complaints during an HVAC upgrade?
Schedule work around tenant availability, provide written notice at least two weeks in advance, and stage the project so no more than one section of the building is without HVAC at any time.
Recommended
- Step by Step HVAC Repair Guide for Homeowners – Lucas Air Conditioning and Heating
- Upgrading HVAC systems in Central Florida: Your 2026 guide – Lucas Air Conditioning and Heating
- How to Inspect HVAC Systems for Homeowners and Managers – Lucas Air Conditioning and Heating
- Why Apartment HVAC Matters: Boost Comfort, Cut Costs – Lucas Air Conditioning and Heating
